ETMRC HO Scale Layout
At the Texan — Location Number 3

We moved into the back of the Texan Theatre, Greenville, Texas,
in November of 1995 and out in December of 1999.

We used the Wesley Street door.

This is the floor plan at the Texan.
Our first activity was to level the pit floor.
The N scale layout was built on the stage.
The HO scale layout was built on the newly leveled pit.

Original HO Floor Plan.

Sketch made October 2019 by Paul F.
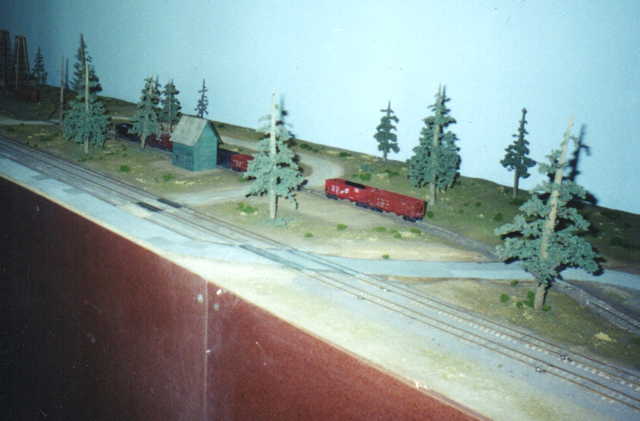
Joe B oil wells next to floor to ceiling mountain.

Peninsula in center of room.

Foreground – table for control panel.
Background – Southeast corner table construction to support floor to ceiling mountain.

Southeast corner table construction with beginning of floor to ceiling mountain.
Mountain by Joe B and Dick S.
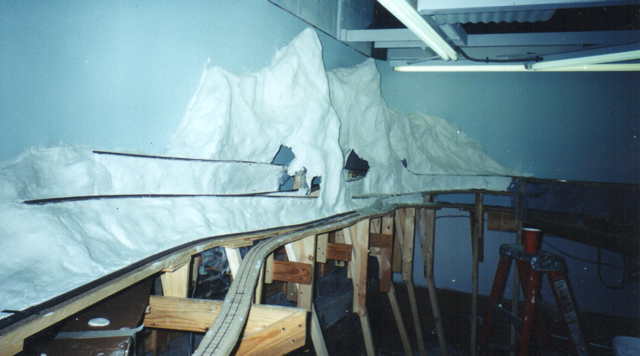
Southeast corner table construction with beginning of floor to ceiling mountain.
Switchback track by Dick S.

Main yard from doorway.
(Webmaster note: Yes, it's a lousy picture, but it's all that we have.)