ETMRC HO Scale Layout
At 3200 Washington Street — Location Number 2
Revised Loop
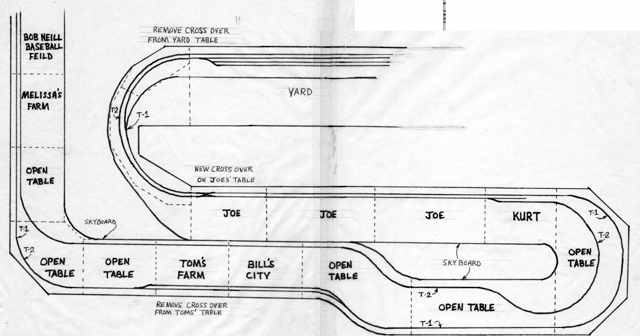
Revised loop plan. North wall on bottom.

Approximate layout locations and
dimensions after revised loop.
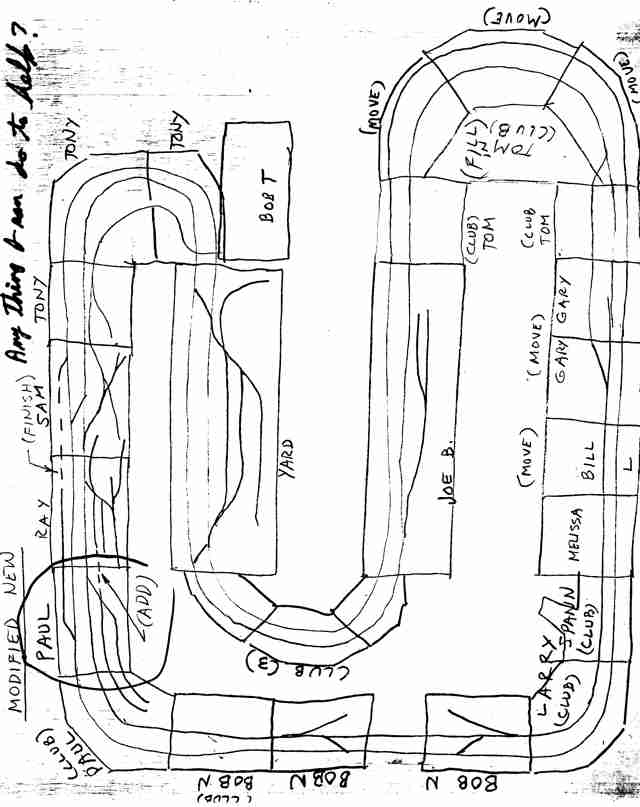
Revised plan before change.
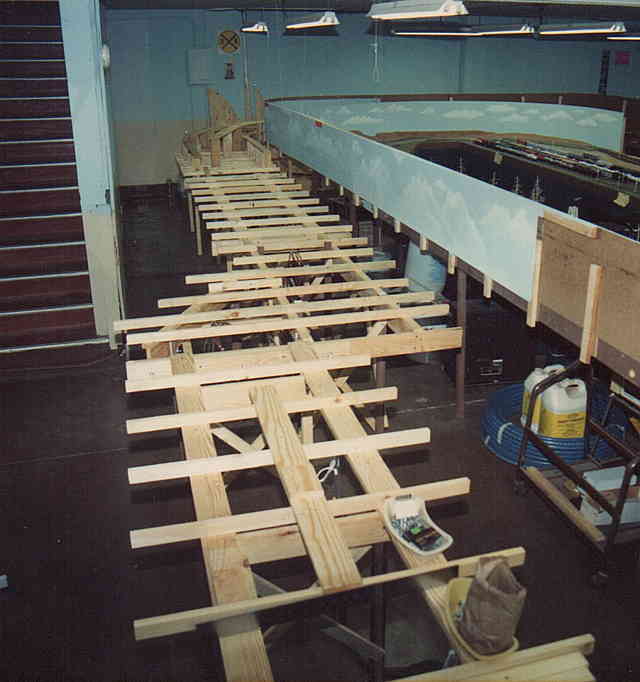
The north side of the layout was revised to
implement an aisle next to
the north wall.
Upper left corner scenery by Ed M.
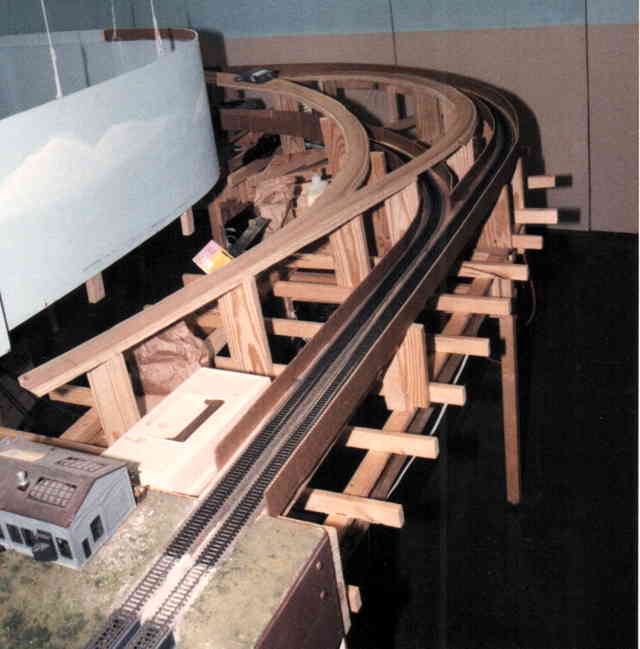
The northeast corner of the layout – facing the north wall.
Ed
M's switchback.

Ed McC switchback plan

View facing south at northeast corner.
Ed M's switchback.

View of east end of layout facing south.

The north side of the layout was revised to
implement an aisle next to
the north wall.
View facing west.

The north side of the layout was revised to
implement an aisle next to
the north wall.
View facing east. Stairs to N scale layout on left.
LeRoy H adopted the 8 feet next to Ed M's corner.

Completed scenery northeast corner facing north wall.
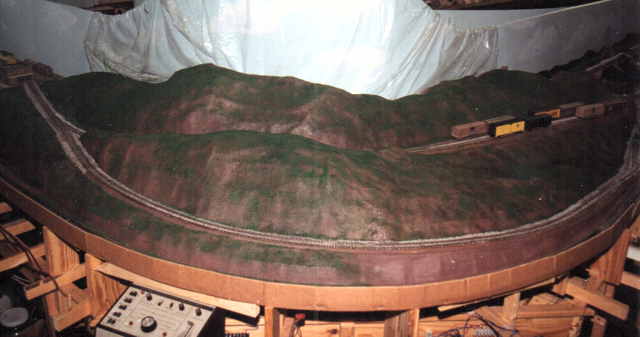
Scenery in process at northwest corner.

Scenery in process at northwest corner. Facing west at bulge.
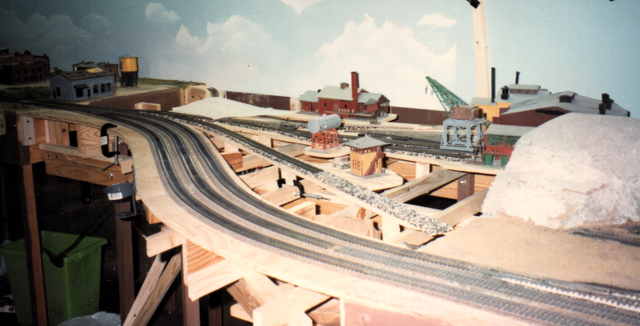
Scenery in process at northwest corner. Another view.

Overall view of new northwest corner.
Scenery by Paul F, who also installed skyboard.
Skyboard painted by Keith M.