ETMRC HO Scale Layout
At 3200 Washington Street — Location Number 2
Modules and Scenes
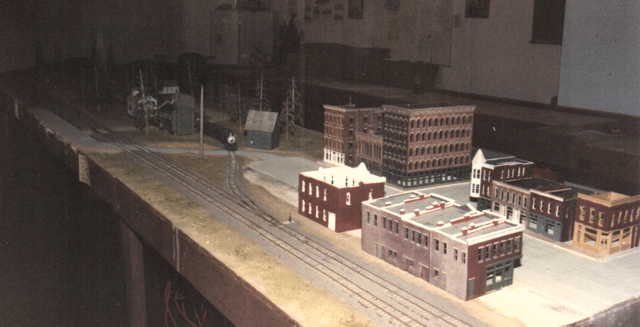
City scene by Bill L.
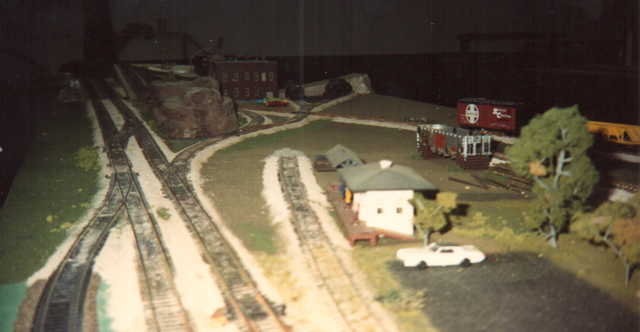
Small yard by Gary W.
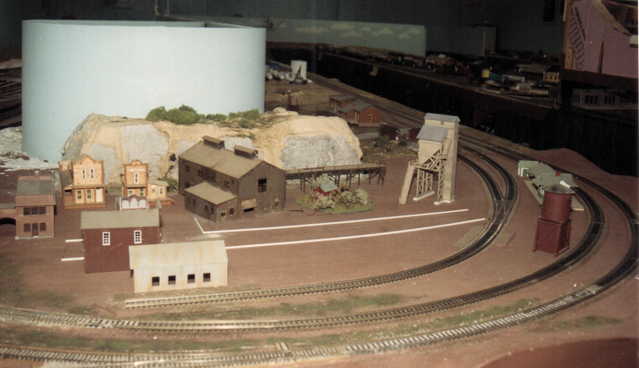
City scene at northwest corner of revised loop.

Melissa W's farm with yard 4 in background, after revised loop.

Joe B's oil wells, facing southeast.

Joe B's oil wells, facing northwest.
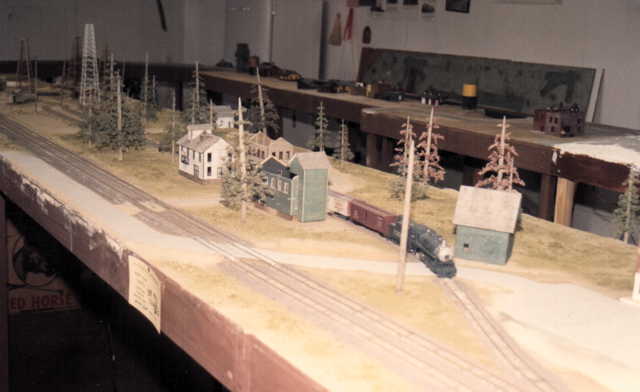
Joe B's oil wells, facing northwest.

Joe B's oil wells, facing east-southeast.

Bob T's module. This module was designed to be the transition module between
two levels 18 inches apart, with the provision for a loop through the back
wall. Grades are 10 %. Curve to upper level (currently not in use) is 10
inch radius. This module is incorporated into the Mountain and Narrow Gauge
scenery.

Another view of the Bob T module. Track left of engine house is the 10 %
grade to the upper level. Track to the right of the engine house is part of
the loop with 14 inch radius curve. Track behind station is 10 % descending
to the lower level.
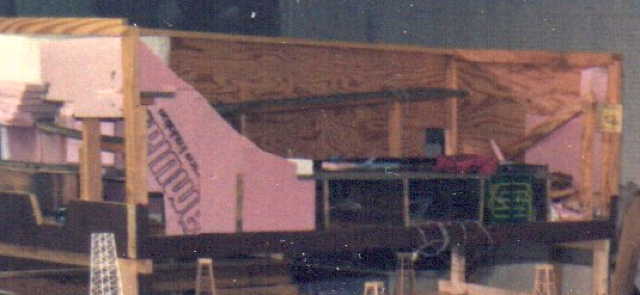
Another view of the Bob T module showing 10 % grades.

Northwest corner before the revision.
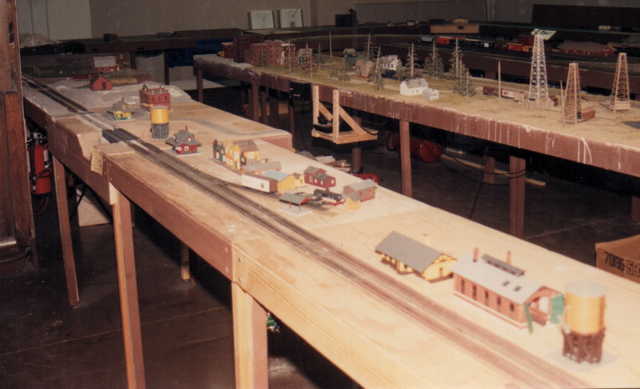
View north side facing southeast.
Note tables flush to wall on left.
Joe B's oil wells in center.
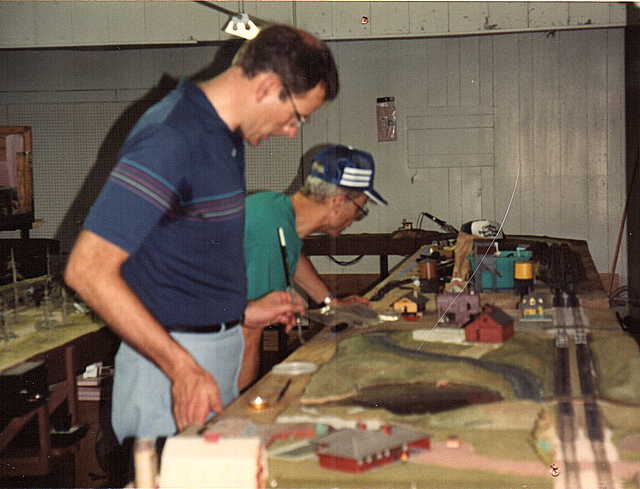
Tom B and Bill L at operating session.
View facing west of "early loop"
northwest corner.
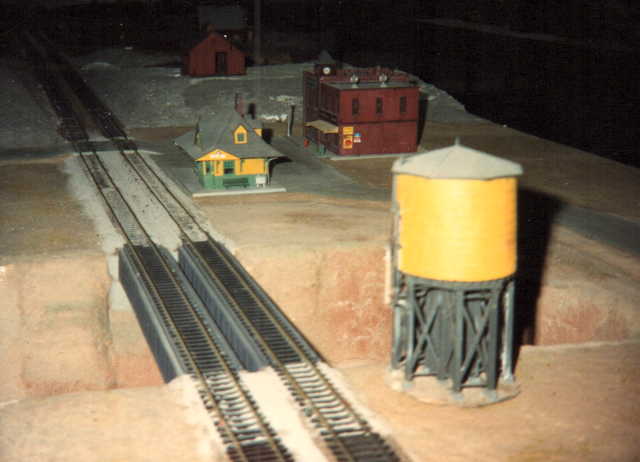
Closeup of Bill L's bridge scene, early loop.

Early loop northeast corner, facing and flush to north wall.
Scene by Bob N.

View of east end of layout at time of revised loop.
Corner by Paul F.
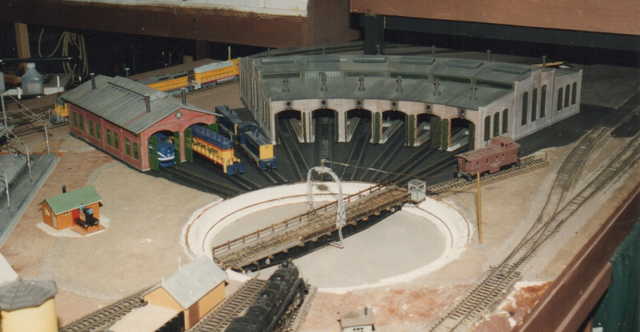
Yard 1, the main yard, engine facilities.
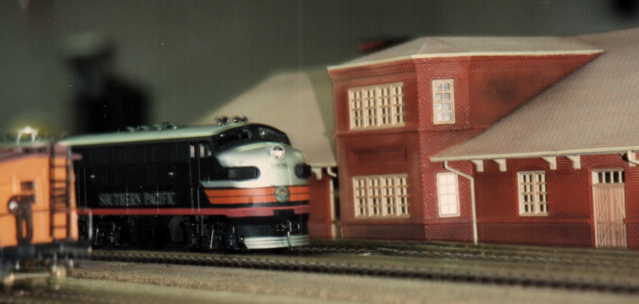
Station at west end of main yard.

Engine house by Ray Y – somewhere on the layout.

Same as above – different view.
Scene by Ray Y.

Small city scene – table, track, skyboard by Paul F.
Other scenery by club members.