ETMRC HO Scale Layout
At 3200 Washington Street — Location Number 2
Mountain and Narrow Gauge

Bob T and Tony C installing plywood subroadbed for main loop.

Revised northwest corner in preparation for mountain and narrow gauge.

Another view of mountain preparation.
Note two black supports above track.
This will support the Bob T module.

Looking west with Bob T module on right.
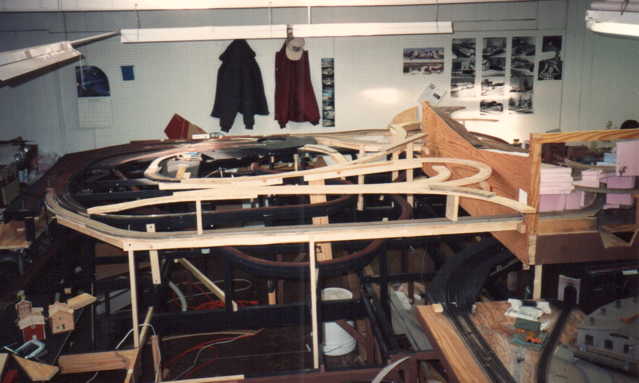
Looking west with Bob T module on right.
Lowest level of track coming out
of module is standard
gauge with 14 inch radius curve in module.
Back
of Bob T module has been cut to track level.

Bob T preparing the narrow gauge wye. Webmaster is not
sure where
exactly it ended up or down – as the case may be.
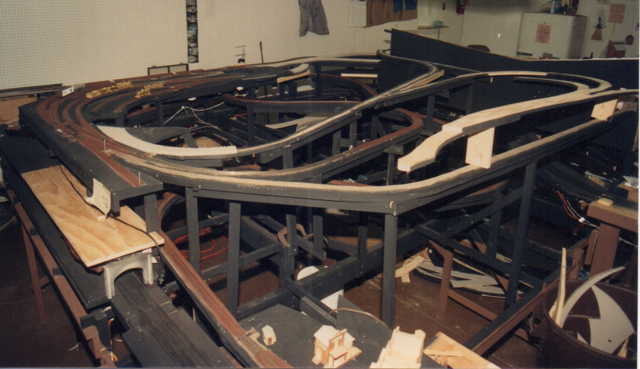
Looking northwest with Bob T module on upper right.

Similar to above photo.

Original exit from Bob T module. Note standard gauge tracks at two levels.

Another view.

Bob T module on left. Note revised exit middle level.
This module was
designed to be the transition module between two levels
18 inches apart, with the provision for a loop through the back wall.
Grades are 10 %. Curve to upper level (currently not in use) is 10 inch
radius.

Same as above with revision to middle level.

Looking north with back of Bob T module.
Upper yard, two dual gauge tracks
form an upper loop.
Inner tracks are narrow gauge.
Skyboard has been
added.

Mountain scenery being added. Note new skyboards.

View east just to the right of the Bob T module.

Looking north with Bob T module upper center.

Outer tracks are dual gauge. Inner tracks are narrow gauge.