ETMRC HO Scale Layout
At 3200 Washington Street — Location Number 2
Early Loop
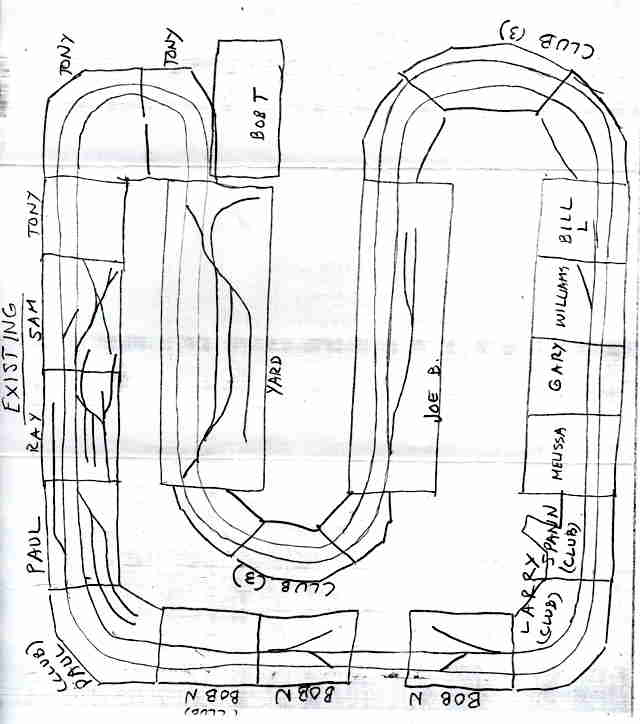
Module plan before North wall revision.

Sam W, Paul F, Joe B, and Bob T discussing "something".

Southern end of the loops – open door to toilet.
(It's nice to have
running water, even if it's cold.)
Left to right – Club corner, 3 Bob N.

Early layout almost complete. Layout as shown in first photo on this page.
Center low – club corner, Ray Y, Paul F, space for Sam W Shiprock Salvage,
Tony C corner with 3 people. Tony corner before mountain.

Same as above except photo from diagonal corner.
Bob N and Tony C behind yard.

Same photo location as above, except more to the left.
Note stairway to N
scale layout room.
Also note layout is flush to north wall.
This is
changed in the revised loop page.

Photo southwest towards main door before mountain.
Left to right – Modules by Paul F, Ray Y, Door behind Sam W "Shiprock Salvage",
Tony C corner before mountain.
See Mountain and Narrow Gauge page.

Module templates were used to find the best track plan.

This was the plan for operations with the early module setup.

This was the schedule for operations with the early module setup.